
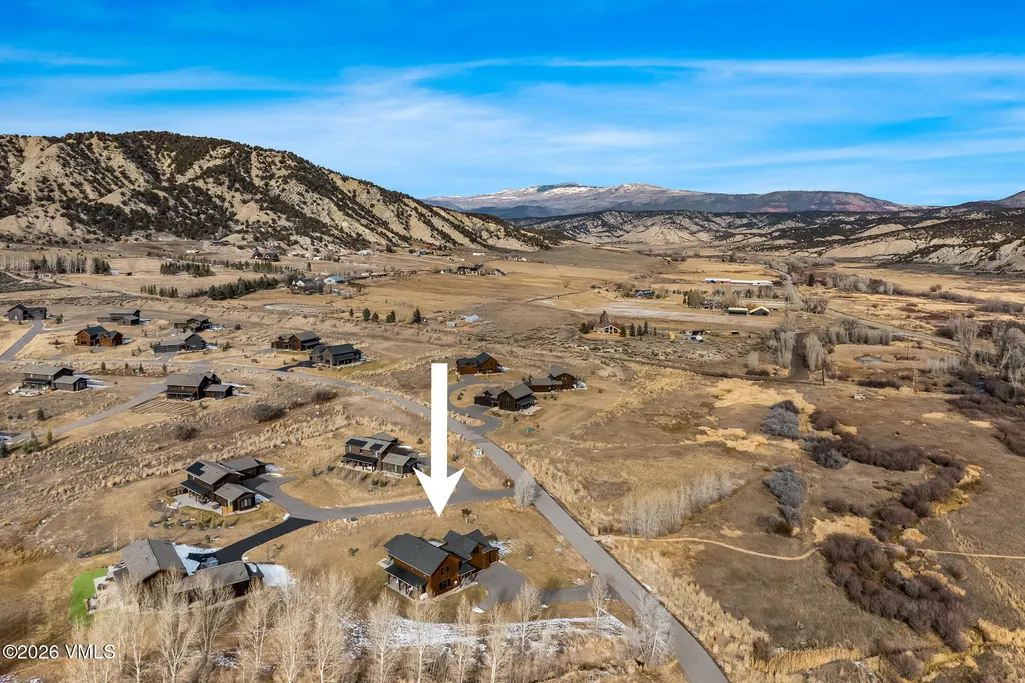
Address
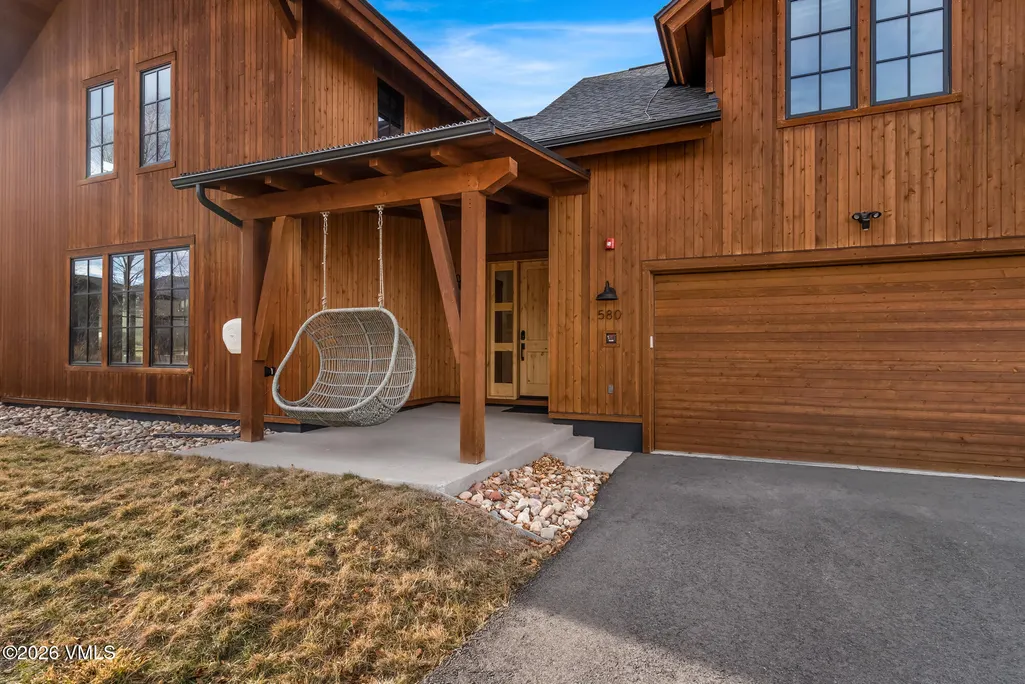
580 Hunters View Lane, Eagle, CO
Price
$ 2,650,000
Property Attributes
- MLS#1013637
- TypeSingle Family
- Listing Status Active
- CountyEagle
- CityEagle
- AreaFrost Creek
- NeighborhoodFrost Creek
- Zip81631
- Style
- Year Built2023
- Taxes$ 7673
- Price$ 2,650,000
- Bedrooms4
- Full Bathrooms3
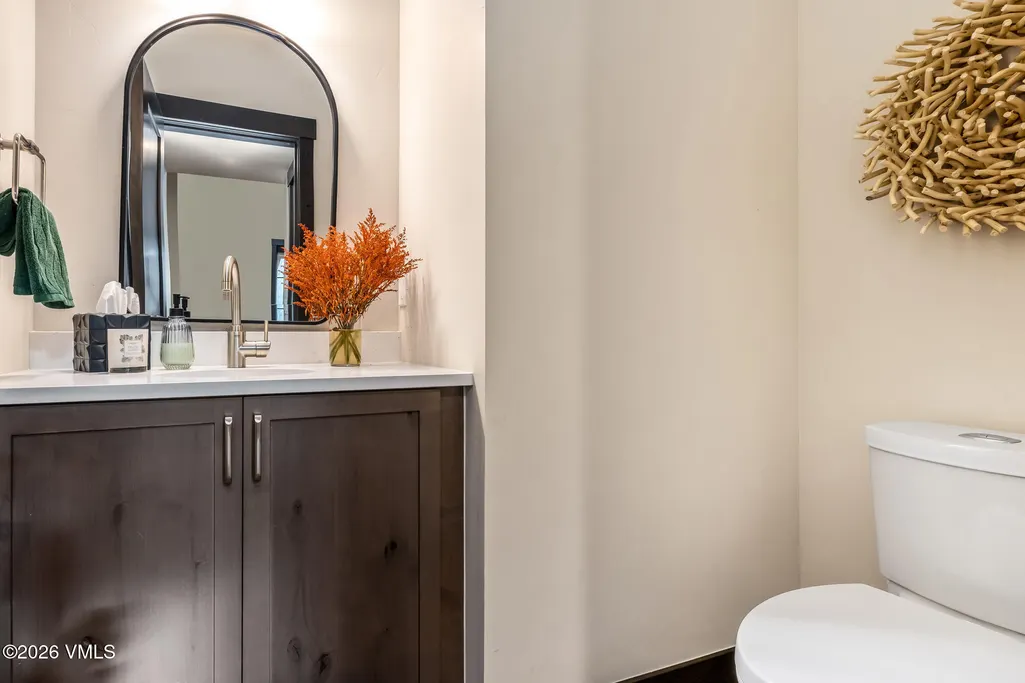
- Half Bathrooms1
- Sqr Footage2651
- Lot Size0.85 Acres
Data Source:
Vail Board of REALTORS®
Property Description
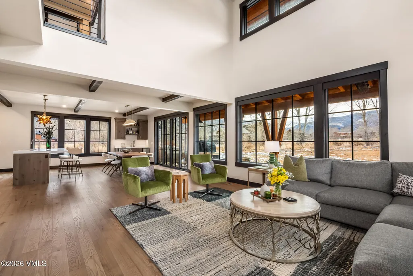
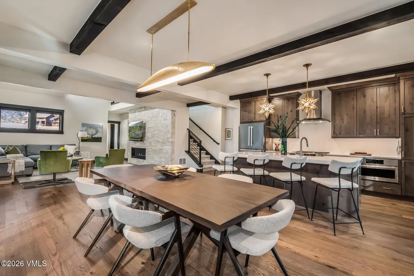
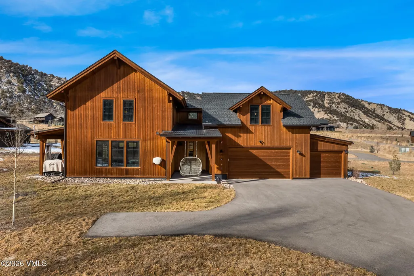
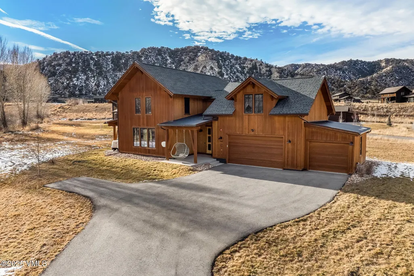
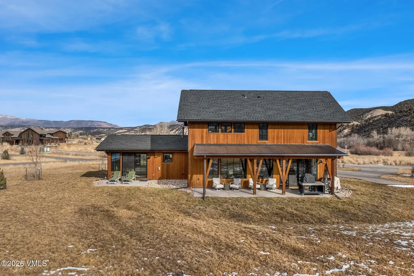
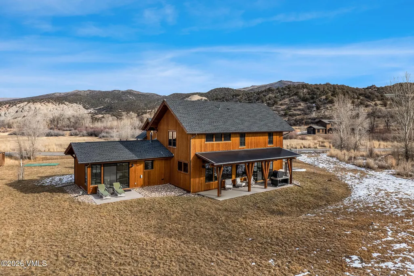
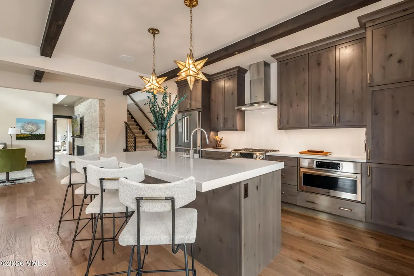
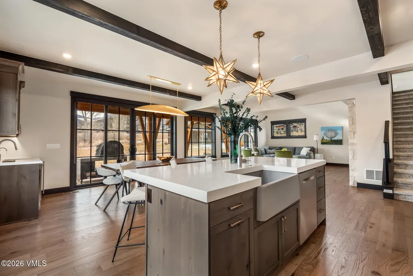
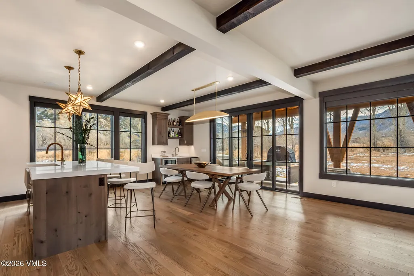
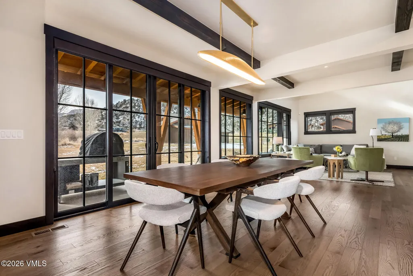
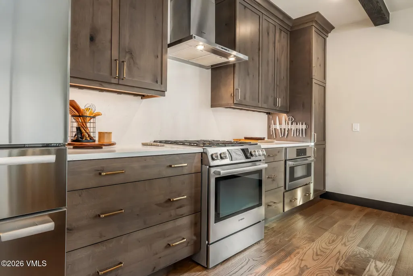
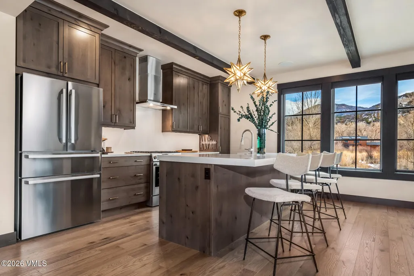
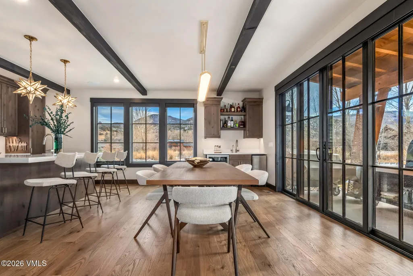
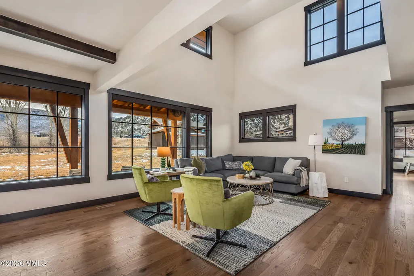
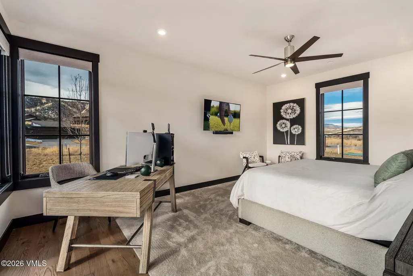
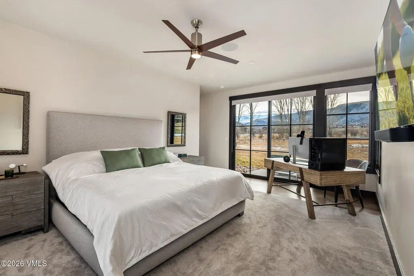
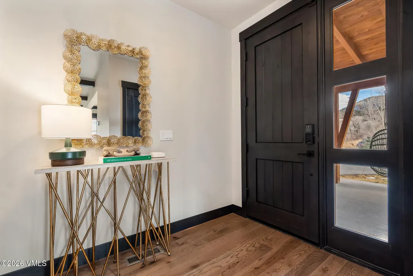
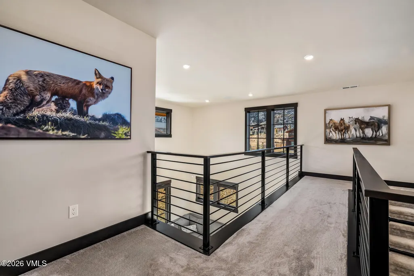
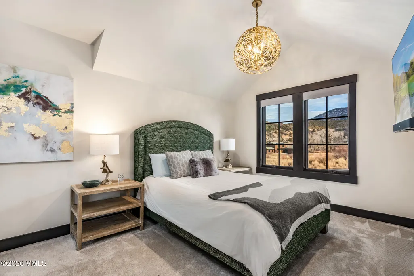
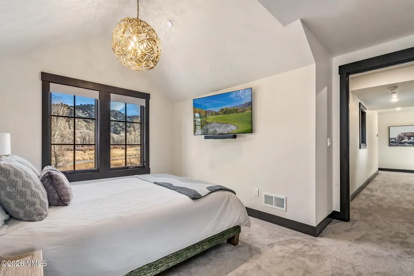
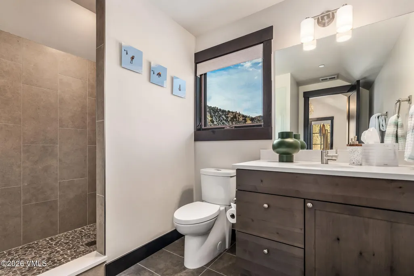
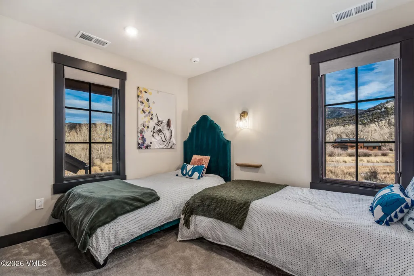
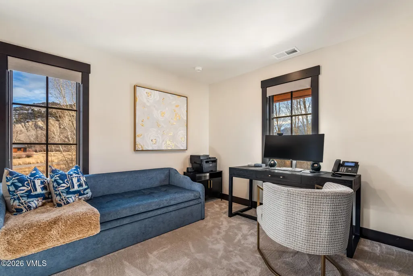
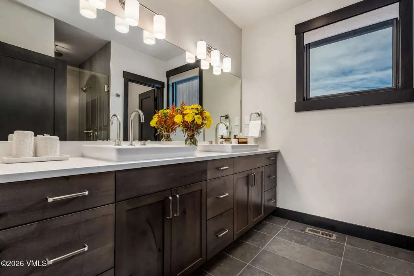
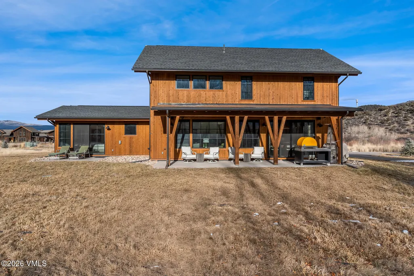
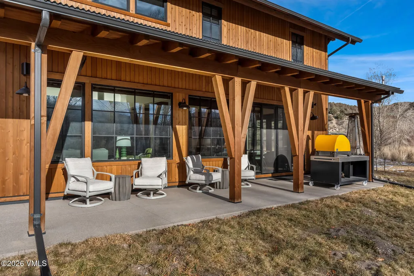
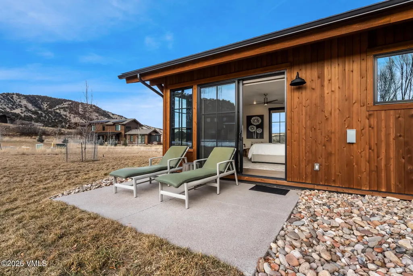
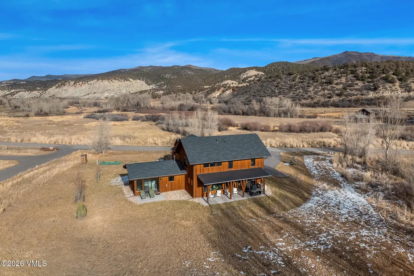
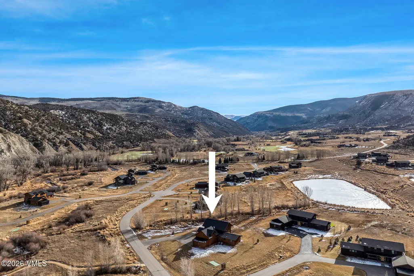
This 4-bedroom, 3.5-bath Borah model home, completed March 2023, sits on 0.853 acres in the Hunter's View community at Frost Creek. Surrounded by nature with direct access to the Brush Creek Trail, it offers outdoor adventure and peaceful living in one refined package. Inside, large Sierra Pacific windows flood the great room and adjoining spaces with natural light, blending indoor comfort with panoramic views. The great room features 17-foot ceilings and a floor-to-ceiling limestone wall with a modern gas linear fireplace, creating a dramatic focal point. The gourmet kitchen is equipped with Bosch appliances, a wet bar with a beverage refrigerator and ice maker, and a thoughtful open layout that promotes easy entertaining and everyday connection. The main-level primary suite includes a private patio and an ensuite four-piece bath, providing a tranquil retreat. Upstairs, three additional bedrooms and two bathrooms share the open, airy design, with powder-coated railings enhancing the sense of space. A heated three-car garage offers versatile storage for vehicles, gear, and hobbies. Hunter's View homes are designed to harmonize indoor and outdoor living, featuring transom windows, air conditioning, and a comprehensive fire suppression system for safety and comfort. This property embodies Frost Creek's commitment to luxury, nature, and community. PROPERTY HIGHLIGHTS: • 0.853-acre lot in Hunter's View, Frost Creek • Direct Brush Creek Trail access • 4 bedrooms, 3.5 baths • 17' ceilings, limestone wall, gas fireplace • Bosch appliances, wet bar, beverage fridge, ice maker • Main-level living includes primary suite with private patio • Upper level: 3 beds, 2 baths • Heated 3-car garage • Transom windows, AC, fire suppression system • Over $133K in Builder Upgrades! FROST CREEK MEMBERSHIP: All Homeowners are required to be members of Frost Creek prior to closing on property.
| Price History | |
|---|---|
| 3/1/2026 | Listed $2,650,000 |
General Features
| Heating | Forced Air,Natural Gas |
|---|---|
| Cooling | Ceiling Fan(s),Central Air |
| Utilities | Internet Available,Trash Service,Electricity Available,Natural Gas Available,Satellite,Snow Removal |
| Possession | Delivery of Deed |
| Roof | Asphalt,Metal |
| Appliances | Built-In Gas Oven,Cooktop,Dishwasher,Disposal,Dryer,ENERGY STAR Qualified Water Heater,Microwave,Range Hood,Refrigerator,Washer,Wine Cooler |
| Zoning | PUD |
| Garage Spaces | 3 |
| Construction Materials | Frame,Wood Siding |
| Year Built | 2023 |
| Stories Count | 2 |
| Levels | Two |
| Property Subtype | Single Family Residence |
| Tax Year | 2025 |
| County | Eagle |
| Property Type | Residential |
| HOA | true |
| Attached Garage | true |
| Subdivision Name | Frost Creek |
| Garage Y/N | true |
| Total Rooms | 8 |
| Full Baths | 1 |
| Status | Active |
| City | Eagle |
| Entry Location | 1ST FLOOR |
| MLS Area | Frost Creek |
| Lot Size Units | Acres |
| Lot Size Square Feet | 37156 |
| Land Lease Y/N | false |
| Tax Annual Amount | 7673.88 |
| MLS Area Minor | Frost Creek |
| Virtual Tour | https://my.matterport.com/show/?m=e4KRF28KfmZ&brand=0 |
| Standard Status | Active |
| HOA Fee | 2910 |
| Association Fee Includes | Common Area Maintenance |
| Patio/Porch Features | Patio |
| View | Mountain(s),Valley |
| Assoc Fee Paid Per | Annually |
| Association Amenities | Clubhouse,Fitness Center,Pool,Spa/Hot Tub,Tennis Court(s),See Remarks |
| Tax Lot | 131 |
| Pets Allowed | Cats OK,Dogs OK |
| Sewer | Septic System Approved,See Remarks |
| Current Use | None |
Interior Features
| Interior Amenities | Fireplace - Gas,Multi-Level,Patio,Smart Thermostat |
|---|---|
| Flooring | Carpet,Tile,Wood |
| Furnished Y/N | Partially |
| Air Conditioning Y/N | true |
| Heating Y/N | true |
| Half Baths | 1 |
| 3/4 Baths | 2 |
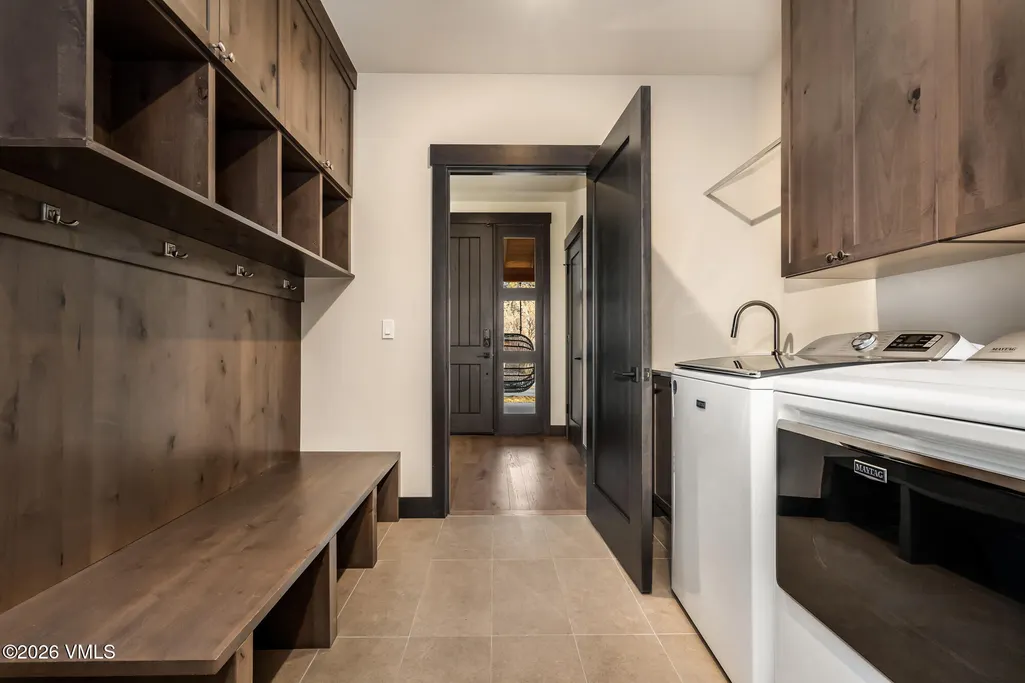
| Laundry Features | Electric Dryer Hookup,Washer Hookup |
| Total Bedrooms | 4 |
| Total Baths | 4 |
| Fireplace Features | Gas |
| Fireplace Y/N | true |
| Basement | Partially Finished |
| Window Features | ENERGY STAR Qualified Windows |
Exterior Features
| Parking Features | Heated Garage |
|---|---|
| Lot Size Area | 0.85 |
| Foundation Details | Concrete Perimeter |
| Building Area Total | 2651 |
| Lot Size Acres | 0.85 |
| Lot Size Source | County/Gov't |
| Road Surface Type | All Year,Paved |
Amenities
- Foreclosure
- Views
- Short Sale
- New Construction
- Adult 55+
- Lease To Own
- No HOA Fees
- Furnished
- Primary On Main
- Air Conditioning
- Seller Finance
- Green
- Fixer Upper
- Horse
- Golf
- Fireplace
- Deck
- Garage
- Basement
- Pool
Property vs Single Family Average in 81631
Price
Taxes
Year Built
In The Neighborhood
Eagle
$ 4,299,000
878 Gray Rock Drive
Eagle, CO 81631
- Type
- Single Family
- Size
- 3,038 SqFt
- Rooms
- 5 Beds + 4.5 Baths
Eagle
$ 2,499,000
664 Hunters View Lane
Eagle, CO 81631
- Type
- Single Family
- Size
- 3,008 SqFt
- Rooms
- 4 Beds + 3.5 Baths
Eagle
$ 4,200,000
0598 Frost Creek Drive
Eagle, CO 81631
- Type
- Single Family
- Size
- 3,585 SqFt
- Rooms
- 4 Beds + 4.5 Baths
Eagle
$ 2,900,000
731 Hunters View Lane
Eagle, CO 81631
- Type
- Single Family
- Size
- 2,842 SqFt
- Rooms
- 4 Beds + 4.5 Baths
Eagle
$ 2,800,000
687 Hunters View Lane
Eagle, CO 81631
- Type
- Single Family
- Size
- 2,886 SqFt
- Rooms
- 4 Beds + 3.5 Baths
Eagle
$ 2,449,000
481 Hunters View Lane
Eagle, CO 81631
- Type
- Single Family
- Size
- 2,651 SqFt
- Rooms
- 4 Beds + 3.5 Baths
Eagle
$ 2,649,000
140 Hunters View Lane
Eagle, CO 81631
- Type
- Single Family
- Size
- 2,874 SqFt
- Rooms
- 4 Beds + 3.5 Baths
 IDX information is provided exclusively for personal, non-commercial use, and may not be used for any purpose other than to identify prospective properties consumers may be interested in purchasing. Information is deemed reliable but not guaranteed. Copyright © 2026 Vail Multi List, Inc. (VMLS)
The listing broker's offer of compensation is made only to participants of the MLS where the listing is filed.
IDX information is provided exclusively for personal, non-commercial use, and may not be used for any purpose other than to identify prospective properties consumers may be interested in purchasing. Information is deemed reliable but not guaranteed. Copyright © 2026 Vail Multi List, Inc. (VMLS)
The listing broker's offer of compensation is made only to participants of the MLS where the listing is filed.
